This kitchen had plenty of storage, but the way it was being used made everyday cooking, prep and cleanup harder than necessary. The project focused on creating clearer zones, improving visibility and placing frequently used items where they naturally belong.
The goal was not to redesign the kitchen. It was to make the existing space work better.
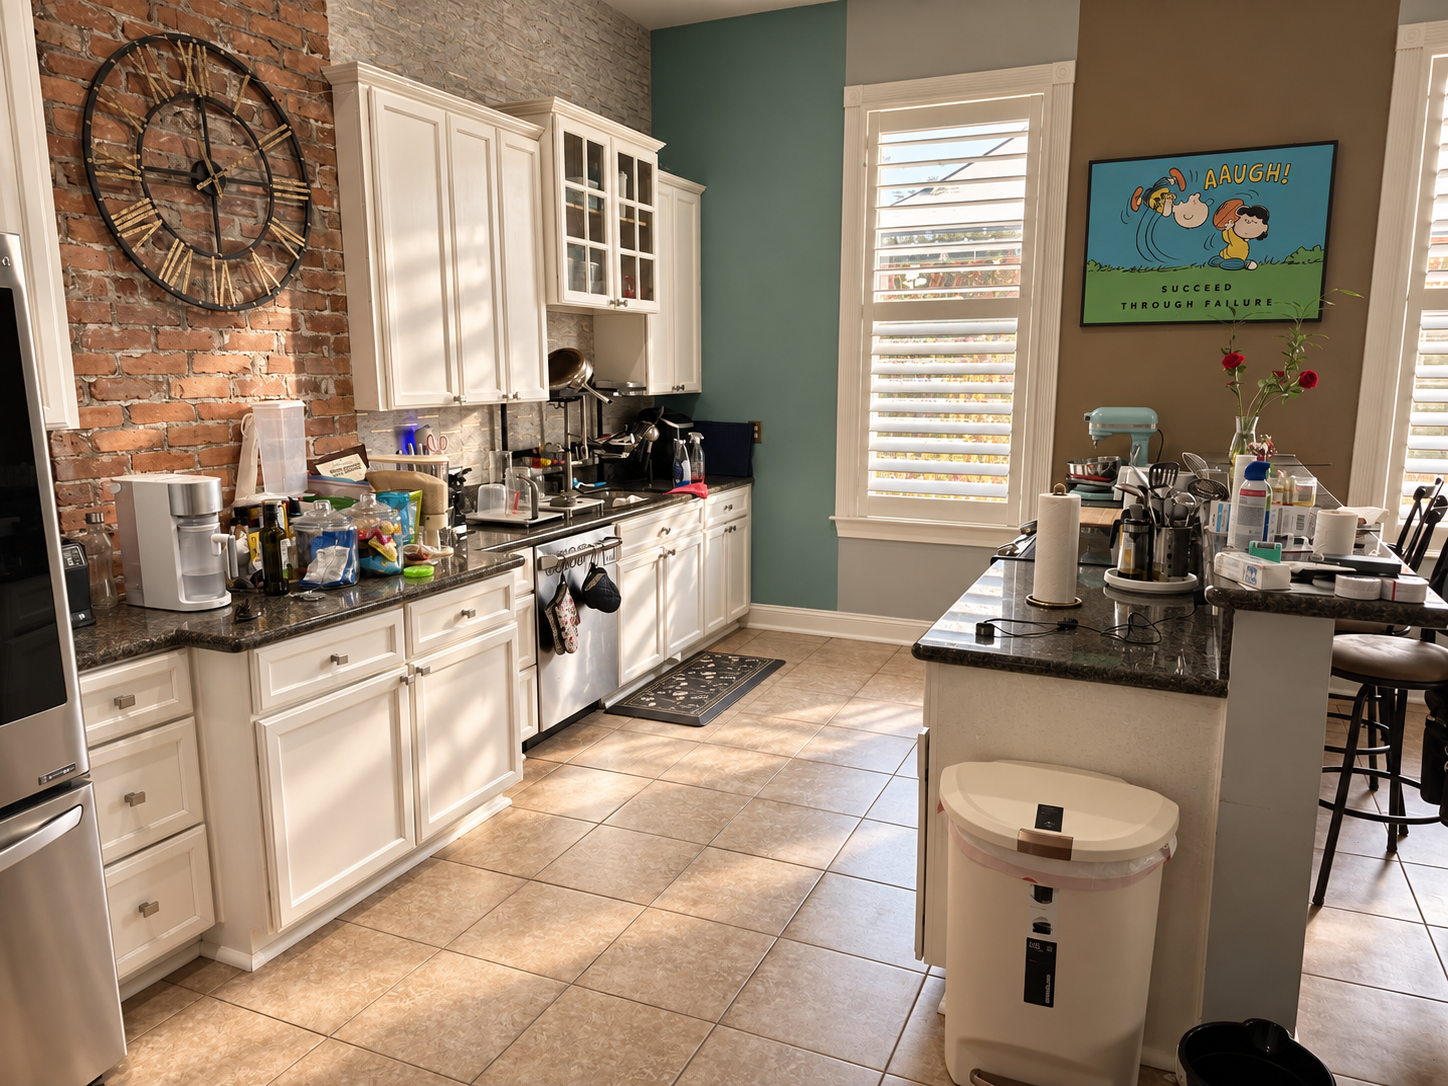
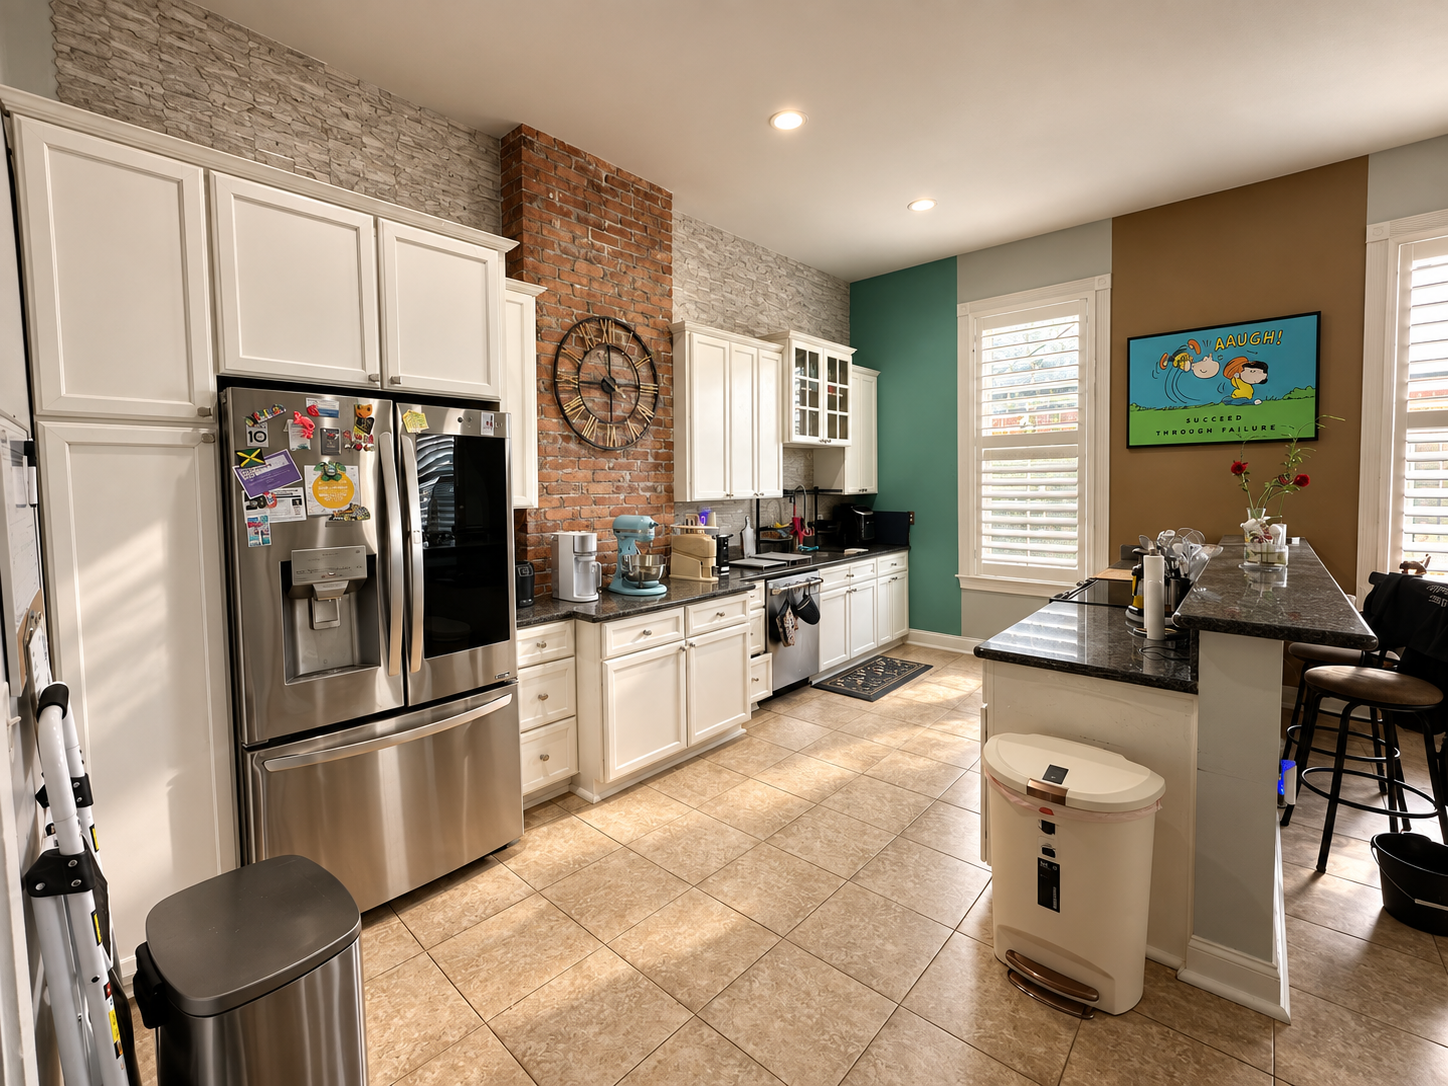
Everyday items were spread across multiple areas, countertops had become overflow storage, and categories weren’t consistently grouped together. Cooking, prep and cleanup required extra steps because the placement of items didn’t follow how the kitchen was actually being used.
.png)
Frequently used items now live where they are naturally needed. Food, beverages, baking supplies, cookware, cleaning products and containers have defined zones, making the kitchen easier to see, use and maintain without changing the cabinetry or redesigning the room.
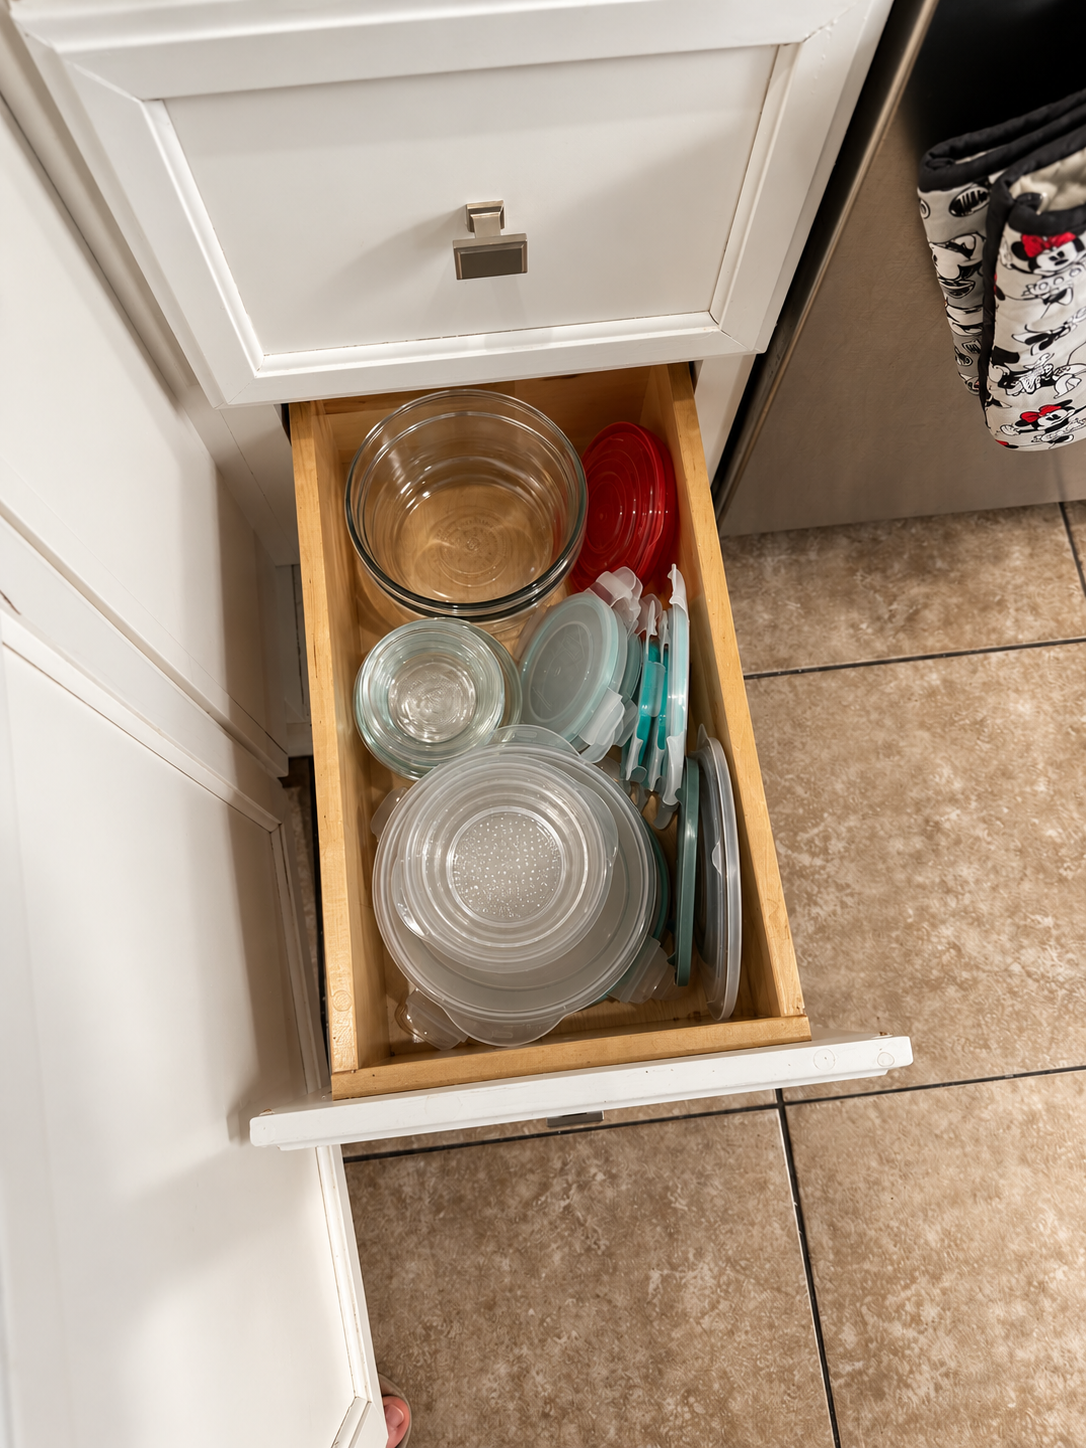
Food-storage containers and matching lids were grouped together so they are easier to see, pair and put away.
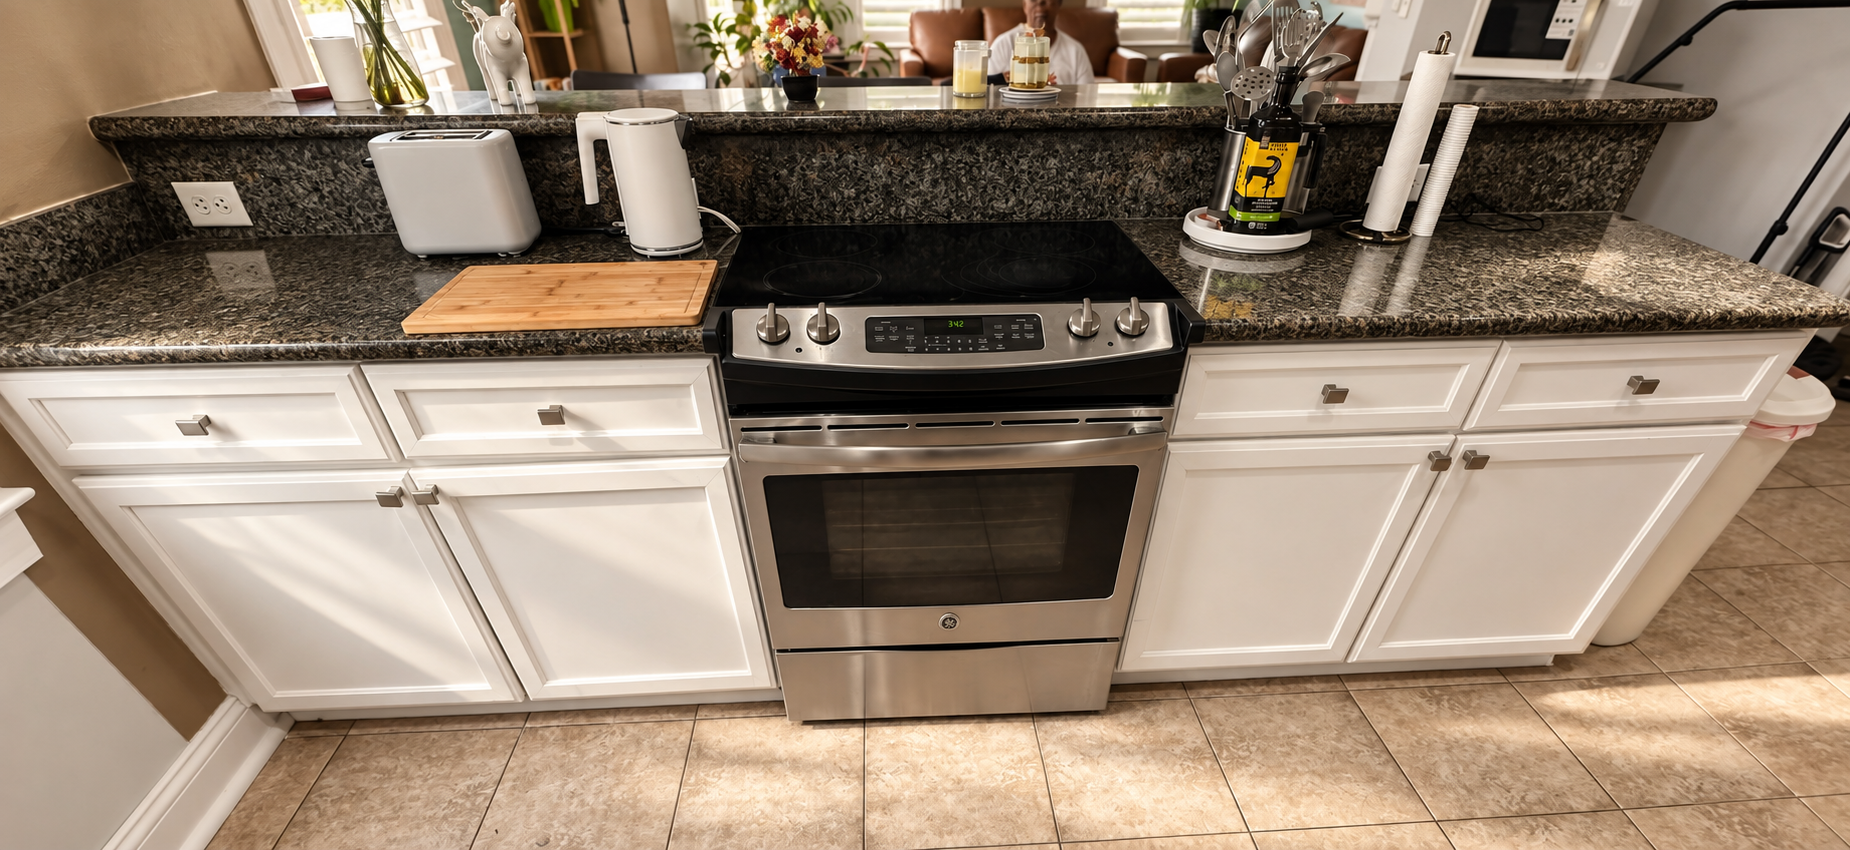
Frequently used cooking and prep tools were moved closer to where they are actually used, reducing unnecessary movement through the kitchen.
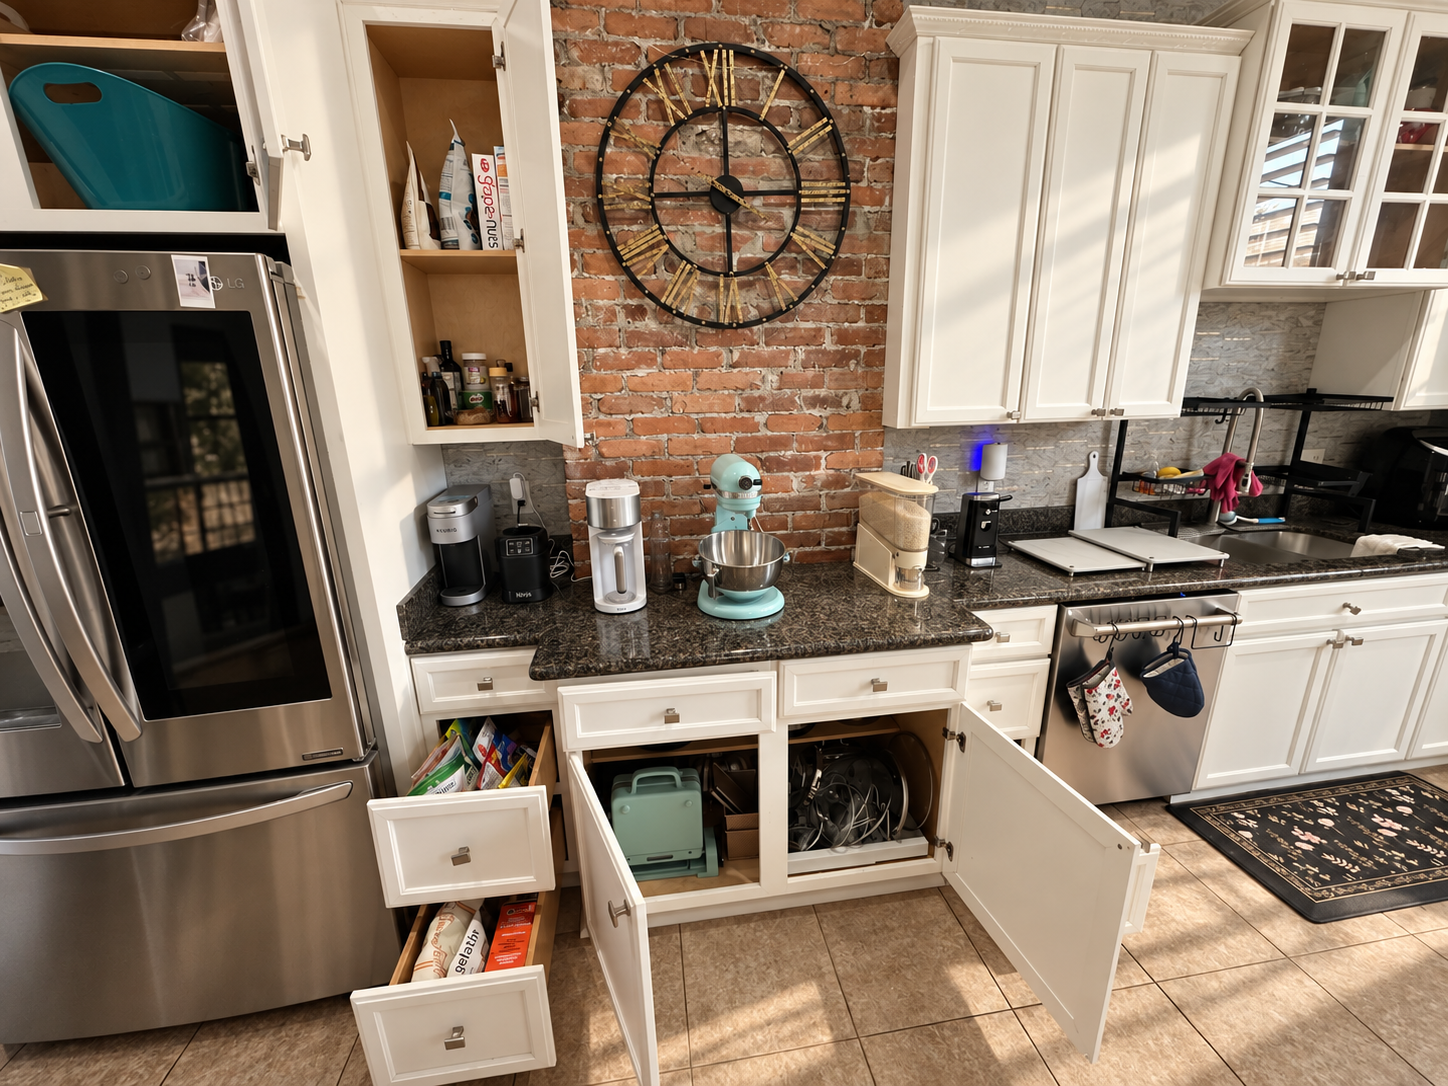
The counters were simplified into clearer stations for beverages, baking and everyday cooking rather than functioning as overflow storage.
★★★★★